
Which floor plan do you actually need?
Estimated Reading Time
Author

Fourlabs Copywriting Team
Date
01.06.2026
A practical guide to the different types of floor plans - and when to use them
For most people, a “floor plan” is just a floor plan that you’ll find on a property portal. But in reality, there are several very different types – all designed for different purposes, industries and levels of accuracy.
Some are created purely for property marketing. Others are legal documents. Some are designed for licensing or fire compliance, while others are technical CAD drawings intended for architects, planning consultants or contractors.
Choosing the right type can speed up projects, reduce unnecessary costs and increase the chances of projects or property sales moving forward. Choosing the wrong type? Yes you can guess the way that could go!
At Fourlabs, we produce everything from simple estate agency plans through to highly detailed technical CAD drawings and compliance plans for professionals across the property industry. Here’s a straightforward guide to what each plan is for, when you’ll need one and why the detail matters.
2D floor plans
The everyday property marketing essential
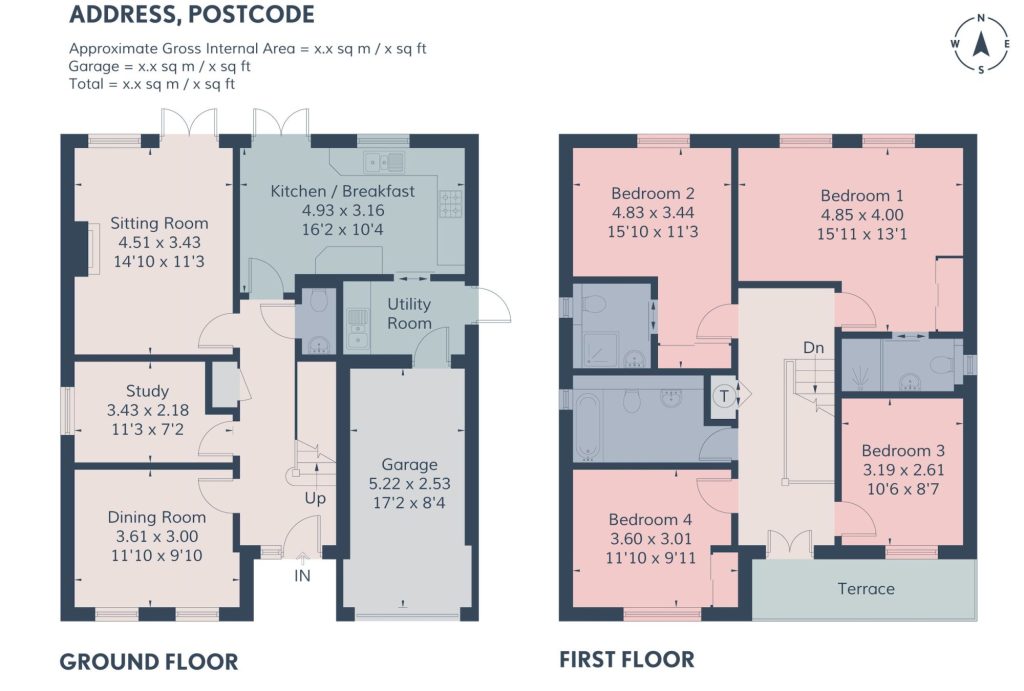
This is the standard floor plan most people are familiar with from estate agent listings and property brochures.
A 2D floor plan is designed to communicate layout, flow and room relationships clearly and quickly. It helps buyers understand how a property works before they arrange a viewing – which is why floor plans have become an expected part of modern property marketing.
Best for:
- Estate agency marketing
- Property portals
- Brochures and particulars
What’s included:
- Room layout and labels
- Room dimensions
- Doors, windows and stairs
- Kitchen and bathroom fixtures
- Floor area
- Building orientation
When you need one:
If you are marketing a property for sale or rent, this is almost always the right starting point.
A good marketing floor plan should feel clean, easy to read and visually consistent with your branding – not overcrowded with technical detail.
3D floor plans
When you want buyers to engage emotionally with the space
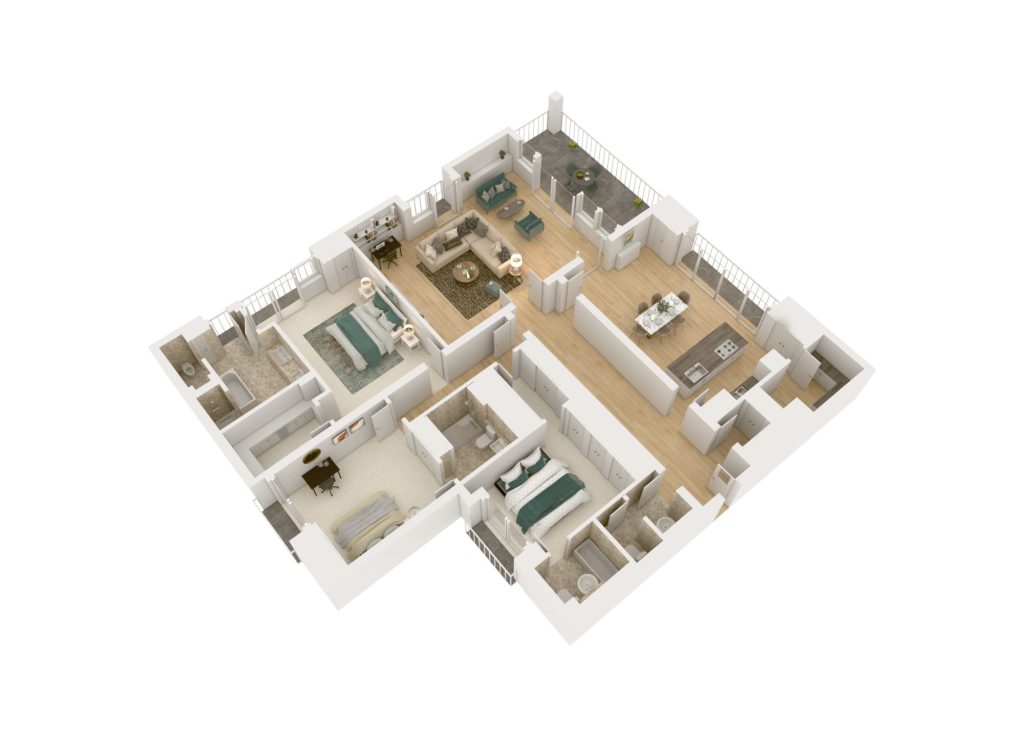
3D floor plans take the information from a traditional plan and turn it into something far more visual and immersive.
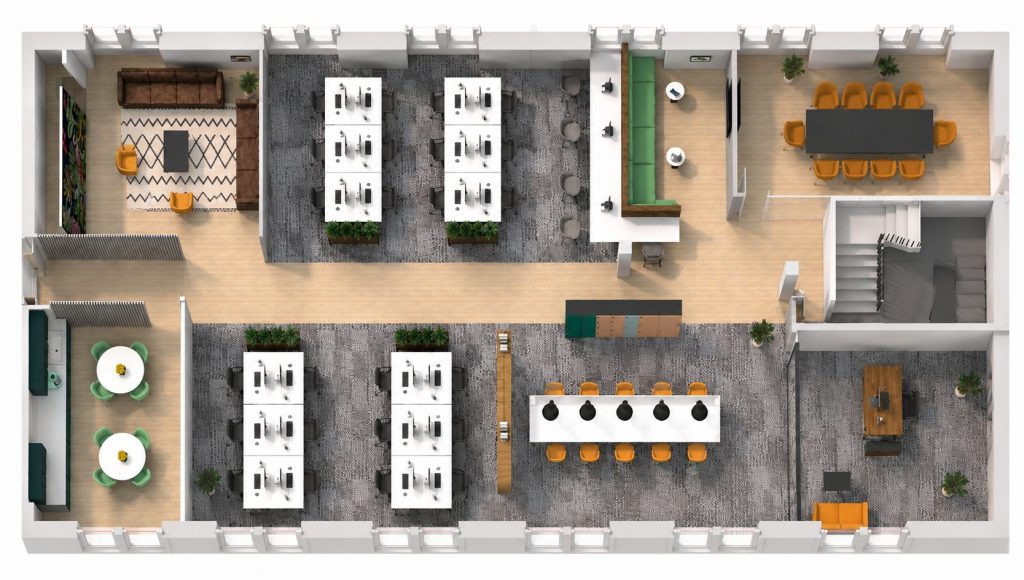
Rather than simply showing layout, they help buyers picture how the property feels. Furniture, textures and perspective all help communicate scale and usability more naturally – particularly for buyers viewing online or off-plan. These are also often used in the planning and interior design of communal spaces such as commercial offices or hospitality venues.
Best for:
- Premium property marketing
- New developments
- Off-plan sales
- Empty or difficult-to-visualise homes
- International buyers
- Commercial property
What’s included:
- Perspective view of the property
- Furniture and styling
- Enhanced room visualisation
- Colour and material detail
When you need one:
3D plans are particularly effective when standard 2D plans don’t tell the full story.
Open-plan spaces, unusual layouts, luxury homes, commercial spaces, all tend to benefit from the added clarity and visual impact.
They also work well alongside services like virtual staging and CGI visuals.
Land Registry Lease / Title Plans
The legal one – accuracy matters here
A Land Registry plan is completely different from a marketing floor plan.
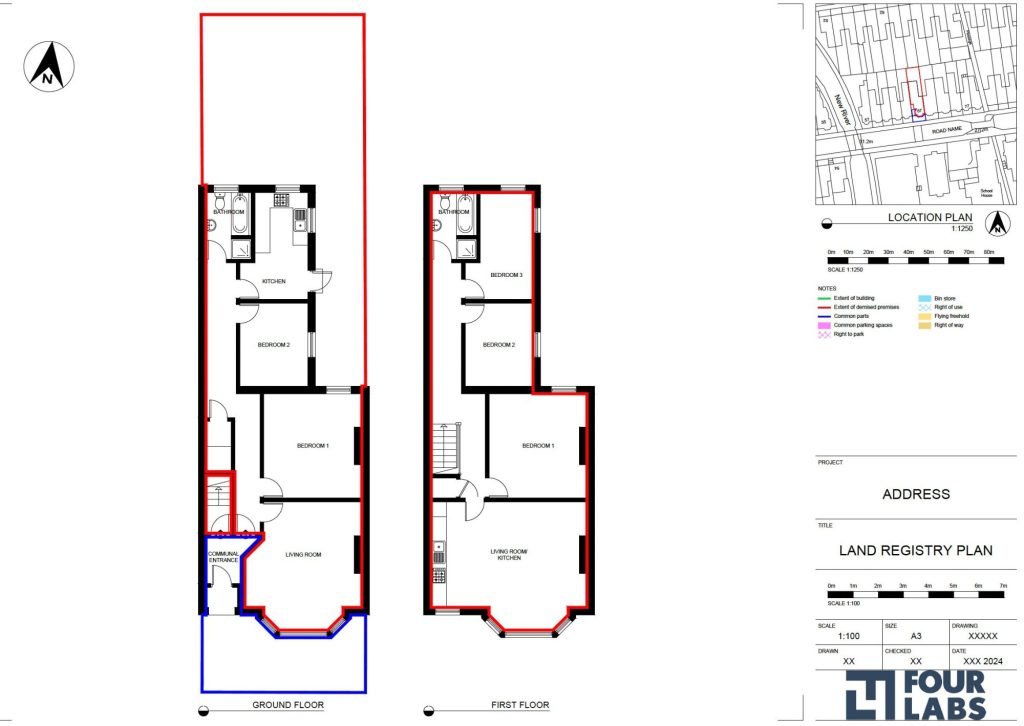
These plans are legal documents used to identify land ownership, lease boundaries and rights of access, amongst other details. They need to comply with HM Land Registry requirements, which means accuracy and clarity are critical.
Typically a Title Plan shows the external boundaries of a whole property, primarily for freehold ownership. A Lease Plan is an internal floor plan mapping out a specific leasehold demise, showing precisely what space a tenant is renting within a larger building.
Best for:
- Freehold and Leasehold properties
- Title splits
- Property sales involving boundary changes
- Conveyancing
- Legal submissions
What’s included:
- Accurate scaled drawing
- Property boundaries
- Location plan
- External areas
- Access routes and communal areas
- North point and scale references
When you need one:
You’ll typically require a Land Registry compliant plan when:
- Registering a lease
- Splitting titles
- Selling part of a property or land
- Clarifying ownership boundaries
This is one of those areas where “close enough” is not good enough.
Scale plans
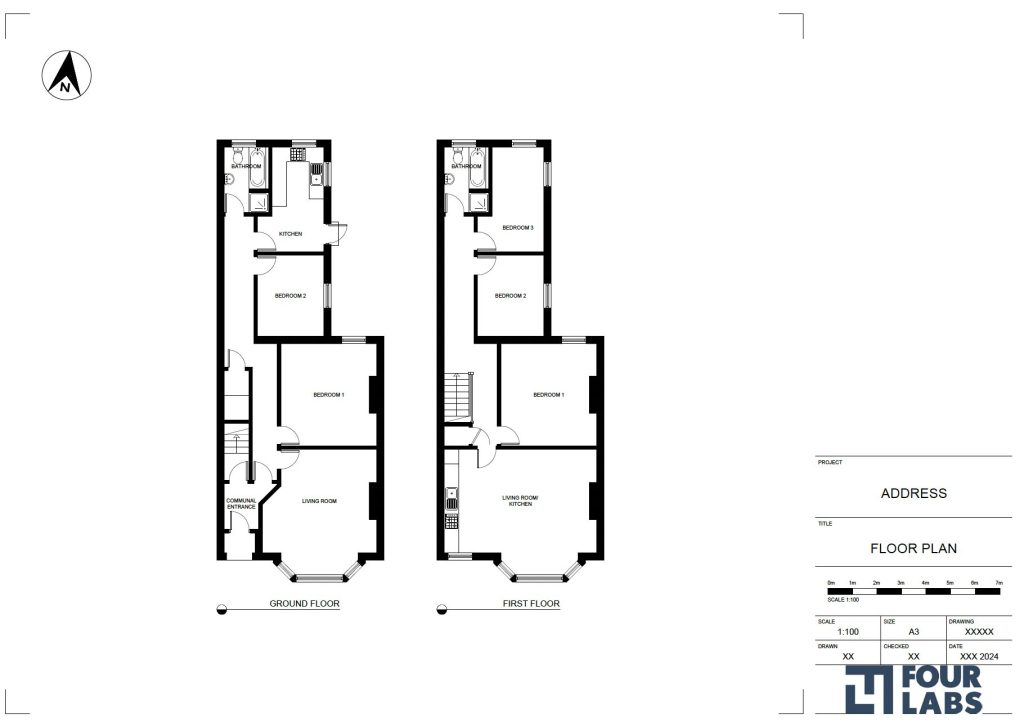
For technical accuracy and measured detail
Scale plans are measured drawings produced to an exact scale ratio.
Unlike marketing plans, these are intended for technical and professional use where dimensions genuinely matter – whether for planning, design work, refurbishment or compliance.
Best for:
- Architects
- Planning applications
- Building control
- Refurbishment projects
- Measured surveys
What’s included:
- Accurate dimensions
- Wall thicknesses
- Window and door positions
- Structural detail
- Scale references
When you need one:
If contractors, architects or consultants are going to work from the drawings, you almost certainly need a scaled plan rather than a standard marketing layout.
The more technical the project, the more important drawing accuracy becomes.
Elevations
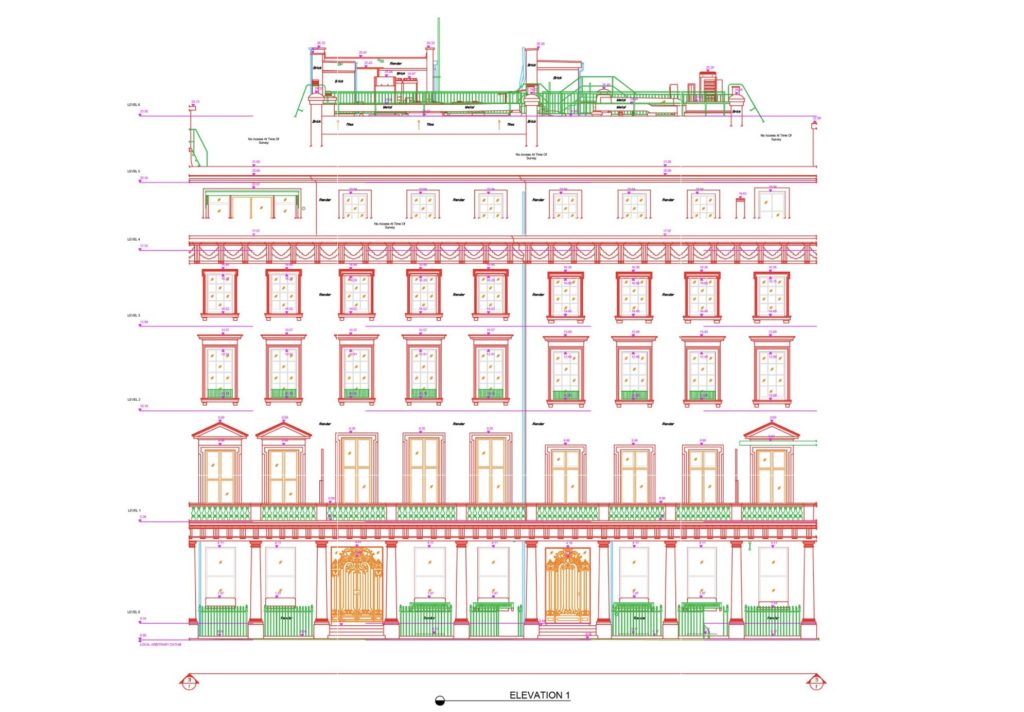
When the exterior matters as much as the layout
Elevation drawings show the outside of a building rather than the internal layout.
They are commonly required for planning, architectural work and construction documentation.
Best for:
- Planning submissions
- Extensions
- Renovations
- Architectural design
- Heritage projects
What’s included:
- Exterior appearance
- Building heights
- Materials and finishes
- Window and door positions
- Front, rear and side views
When you need one:
If external appearance, scale or alterations need to be reviewed or approved.
Site plans
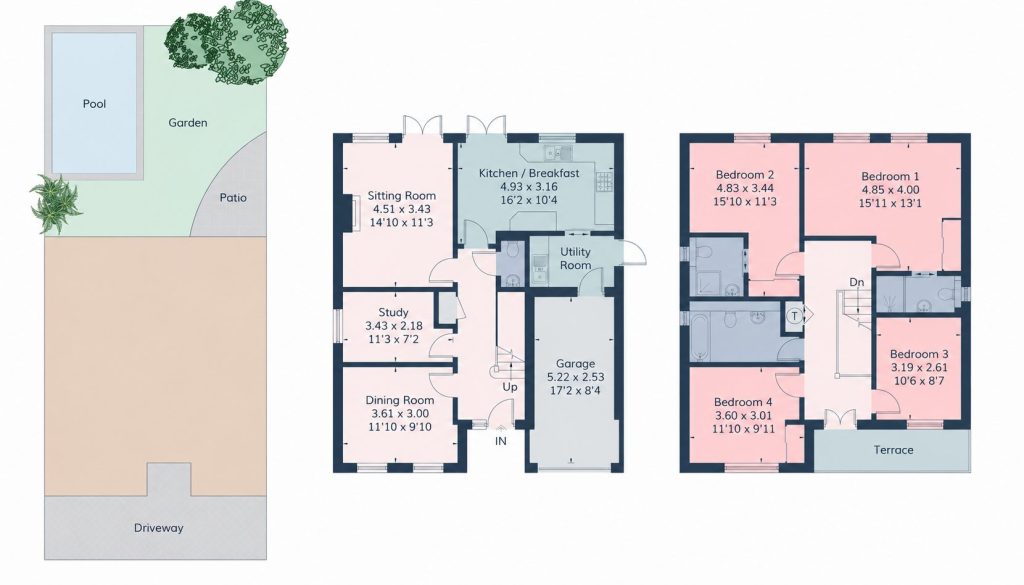
Showing the bigger picture
A site plan focuses less on the internal layout and more on the property’s position within its wider surroundings.
These are commonly used for planning applications, development proposals and construction projects.
Best for:
- Planning applications
- Developments
- Extensions
- Construction projects
- Land sales
What’s included:
- Building footprint
- Boundaries
- Access points
- Parking areas
- Landscaping and surrounding context
When you need one:
Whenever local authorities, planners or consultants need to understand how a property sits within a site or plot.
Fire plans
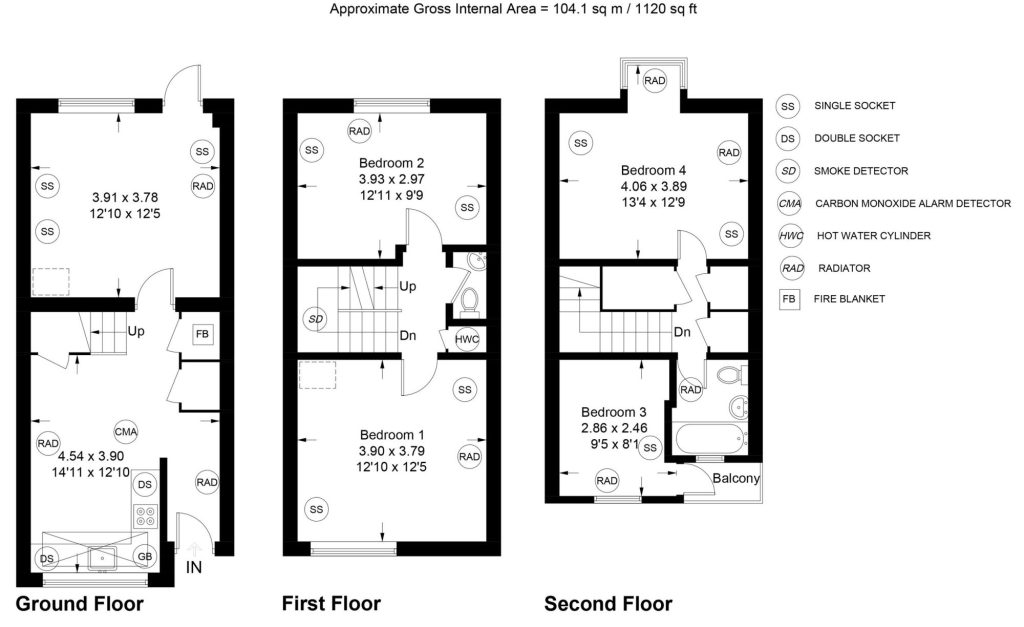
Clear information when safety is the priority
Fire plans are specifically designed to communicate fire safety information quickly and clearly.
These plans are commonly required for commercial buildings, HMOs (House in Multiple Occupation), apartment blocks and licensed premises.
Best for:
- Fire risk assessments
- Outlining fire prevention measures
- Showing detail safe escape routes
- Providing crucial information to emergency responders during an incident
What’s included:
- Escape routes
- Fire doors
- Extinguishers
- Alarm points
- Emergency exits
When you need one:
If a building needs to demonstrate compliance, support a fire risk assessment or clearly communicate evacuation procedures.
Clarity is everything here. Overcomplicated plans can become a safety issue in themselves.
HMO plans
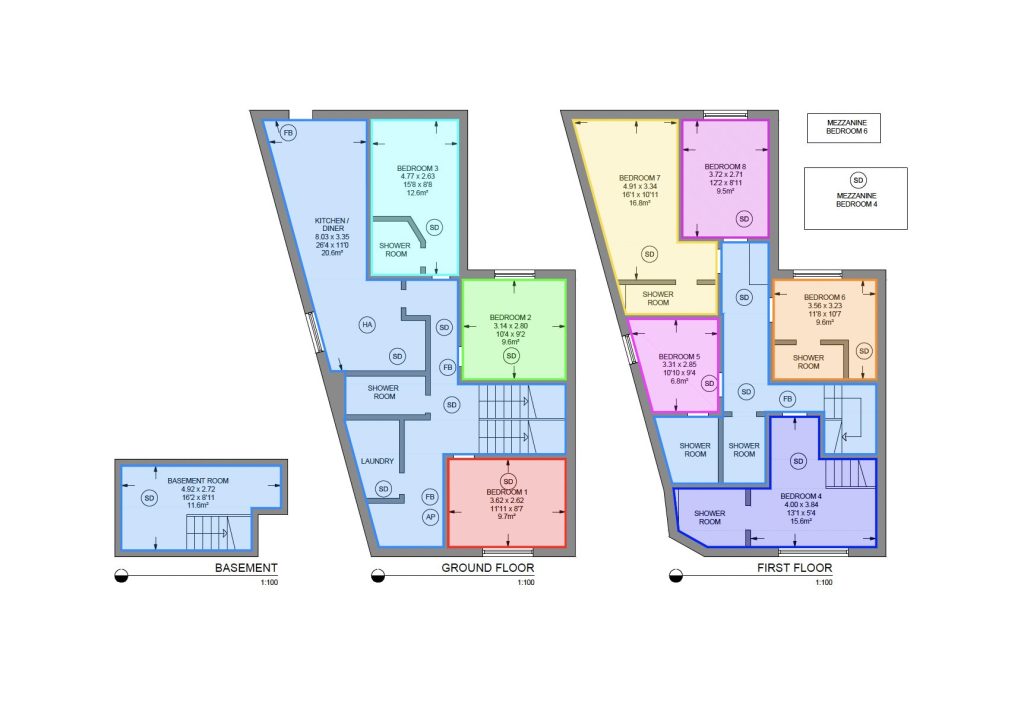
Built specifically for licensing applications
HMO plans are usually produced for local authority licensing applications and need to show much more than room layout alone.
Different councils may have slightly different requirements, but these plans generally need to show room sizes, fire safety measures and key facilities clearly.
Best for:
- HMO licensing
- Student accommodation
- Shared housing
- Compliance applications
What’s included:
- Bedroom sizes
- Shared facilities
- Fire safety symbols
- Kitchen and bathroom facilities
When you need one:
If you are applying for or renewing an HMO licence, your local authority will normally require compliant plans as part of the application.
So, which floor plan is right for you?
The easiest way to think about it is this:
| Plan type | Main purpose |
| 2D floor plans | Property marketing |
| 3D floor plans | Enhanced visual marketing |
| Land Registry plans | Legal compliance |
| Scale plans | Technical accuracy |
| Elevations | Exterior building detail |
| Site plans | Property’s position |
| Fire plans | Safety and compliance |
| HMO plans | Licensing applications |
In many cases, projects can require multiple plan types working together.
For example:
- An estate or land agent may need both a marketing floor plan and a Land Registry plan
- A developer may require site plans, elevations and technical CAD drawings
- An HMO application may also need fire plans and scaled layouts
The key is understanding the purpose of the drawing before the work begins.
At Fourlabs, we work with estate agents, surveyors, architects, developers and property professionals globally – producing everything from fast-turnaround marketing plans to highly detailed technical CAD drawings and compliance documentation.
Because no two projects are quite the same, our plans can also be tailored to different branding, formats, specifications and client requirements.
For further details and advice send us an
or contact us on
0203 301 7216
Read More
Already have a Matterport scan? What else can you do with it?
Matterport’s own schematic floor plans provide a quick visual representation of a property’s layout. They are useful for giving an overview of the space, but they aren’t necessarily the finished plan a property professional needs. Fourlabs can take the information
Why consistent branding matters more than ever in property marketing
As more marketing activities are outsourced, businesses often find themselves working with different suppliers for photography, floor plans, videography, virtual tours, social content and design. While each supplier may produce excellent work individually, the end result can sometimes feel disconnected…
