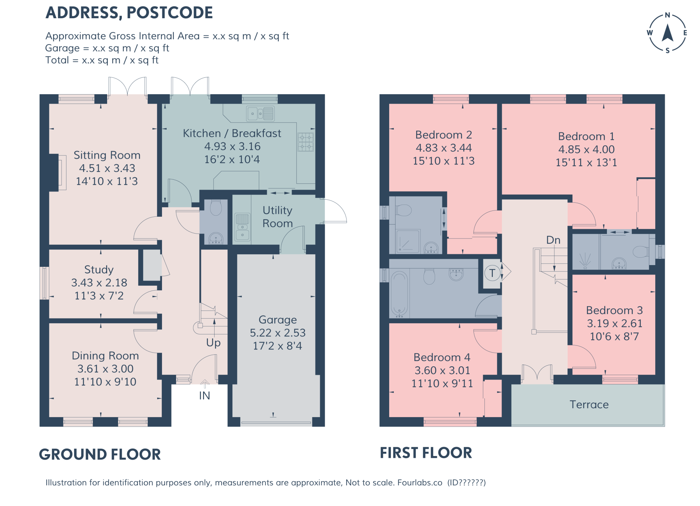
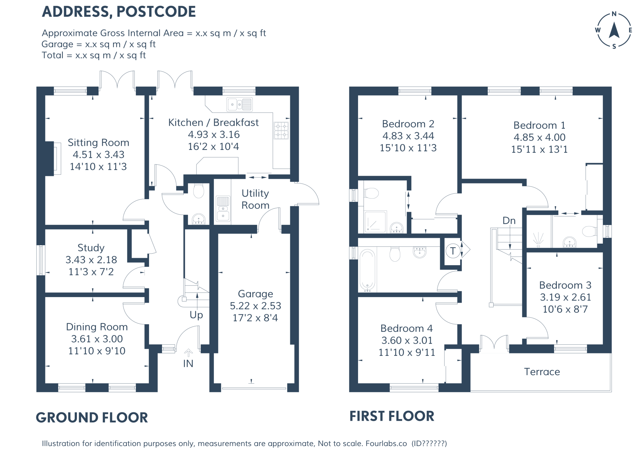
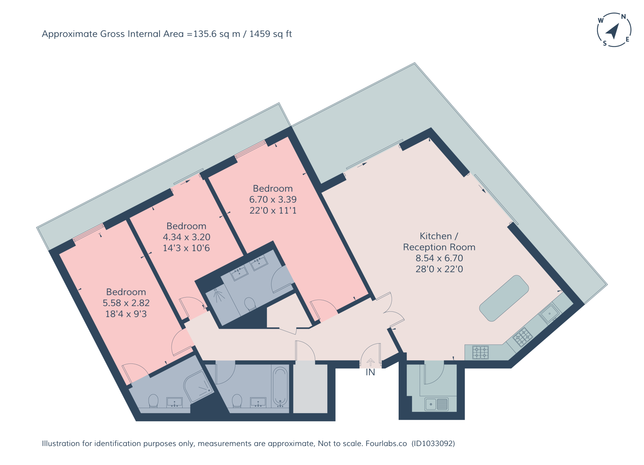
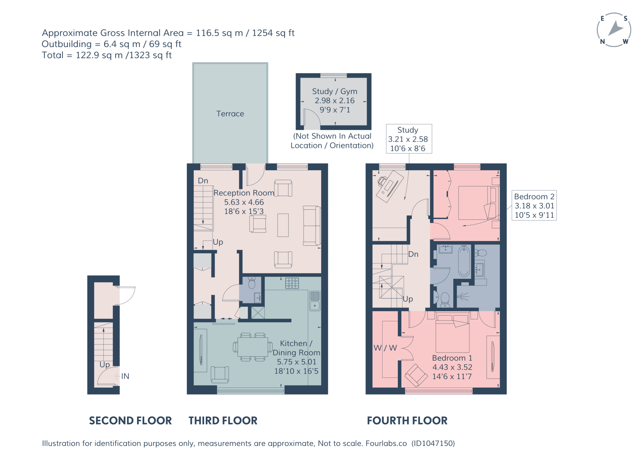
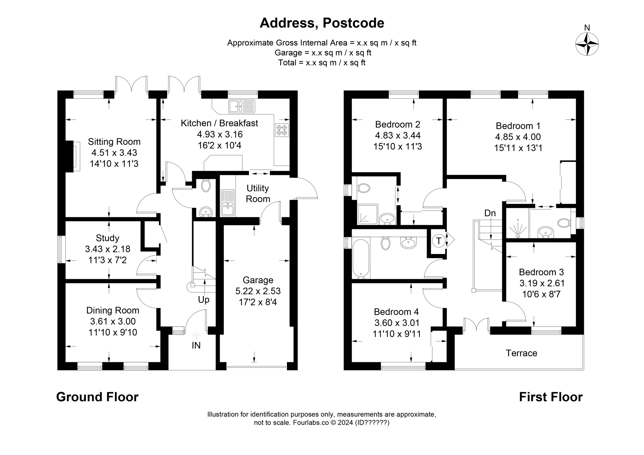
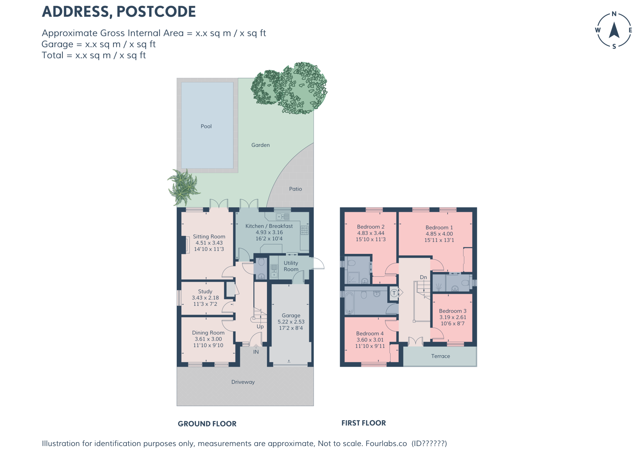
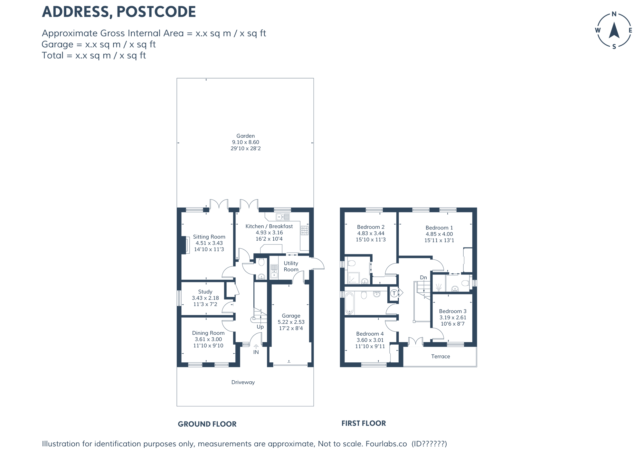
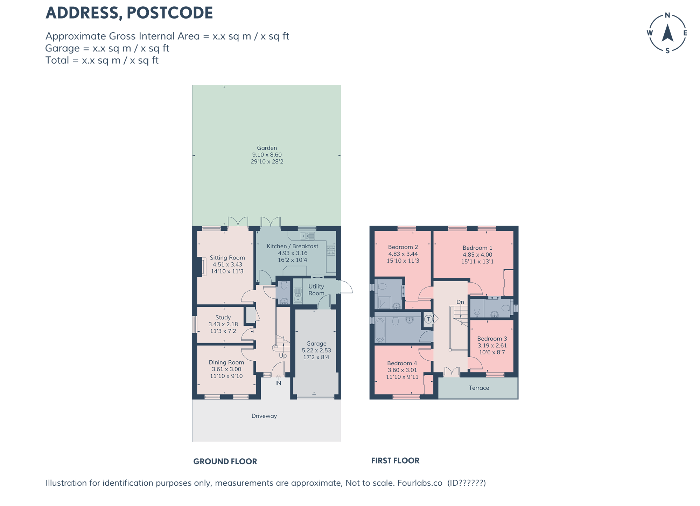
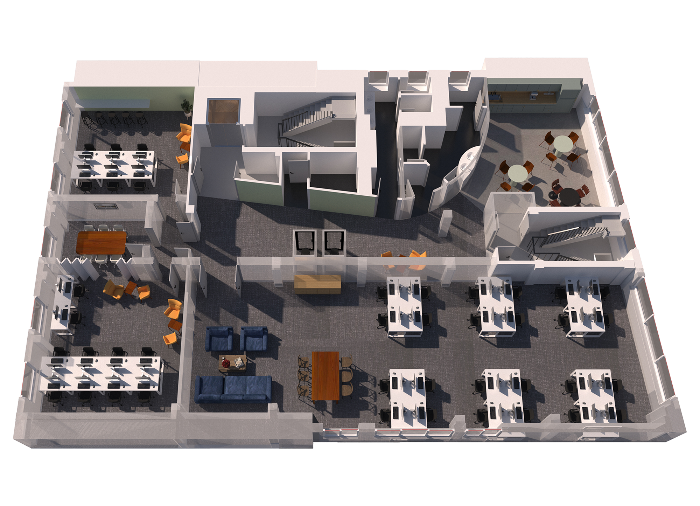
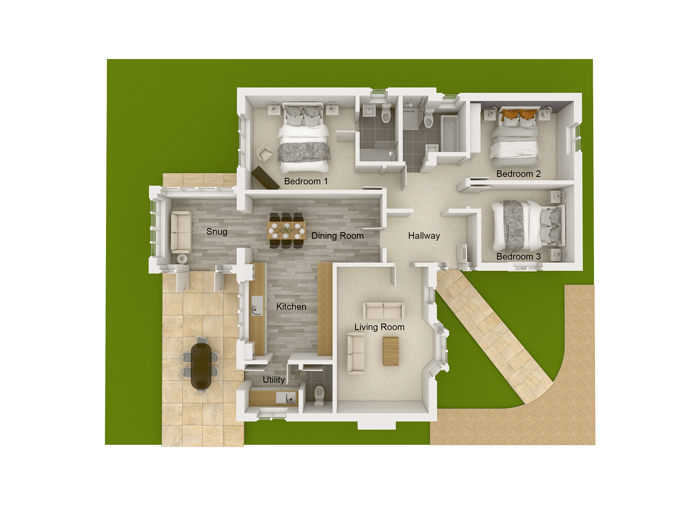
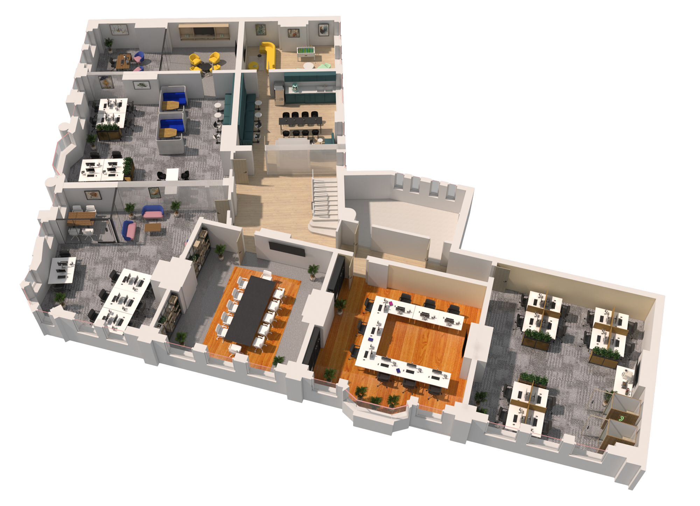
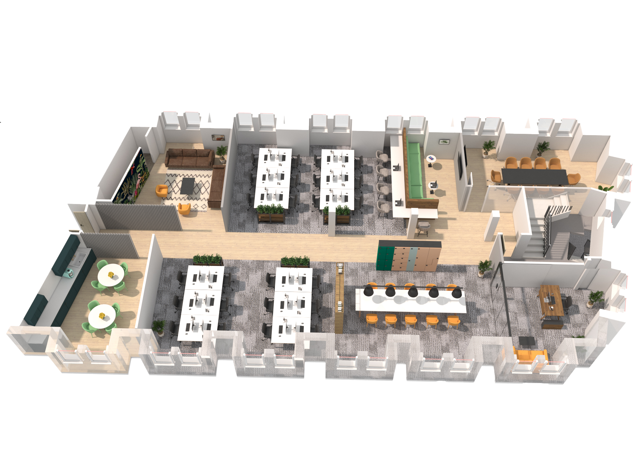
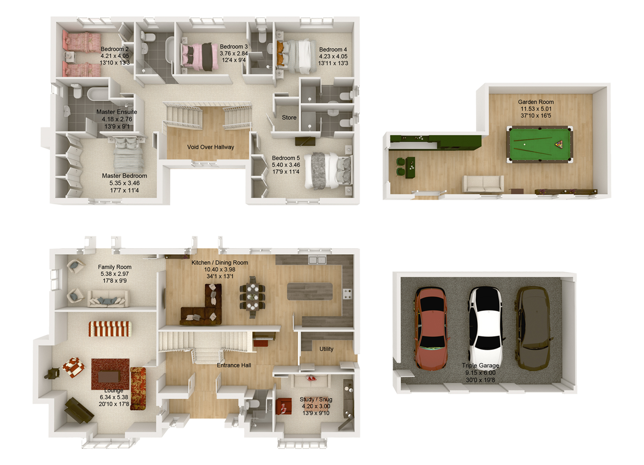
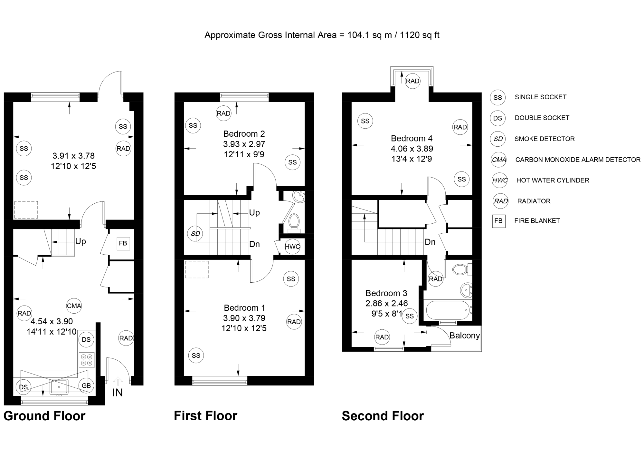
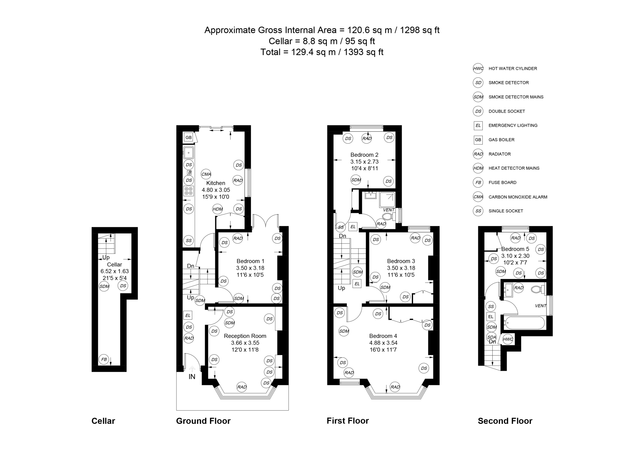
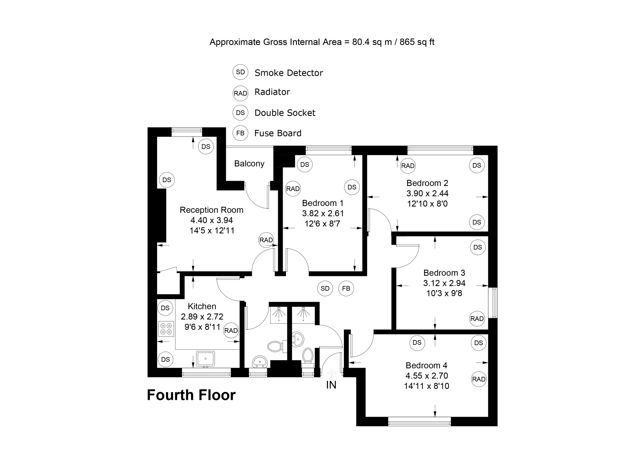
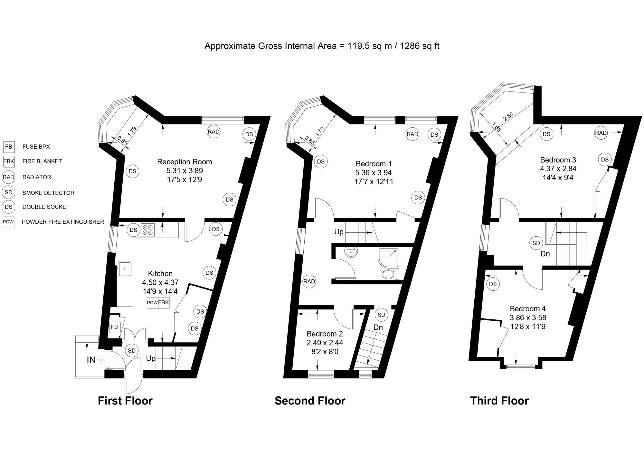
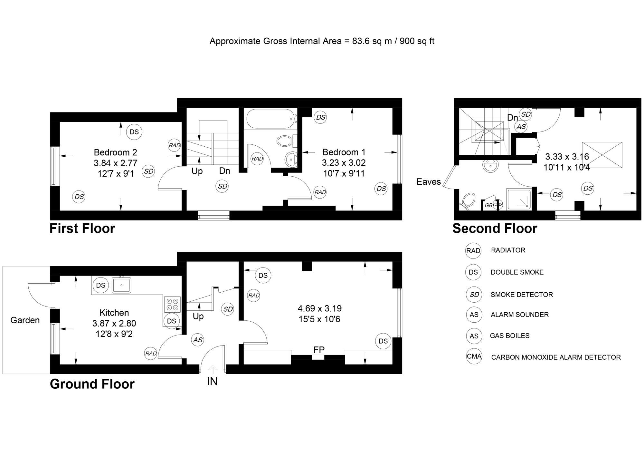
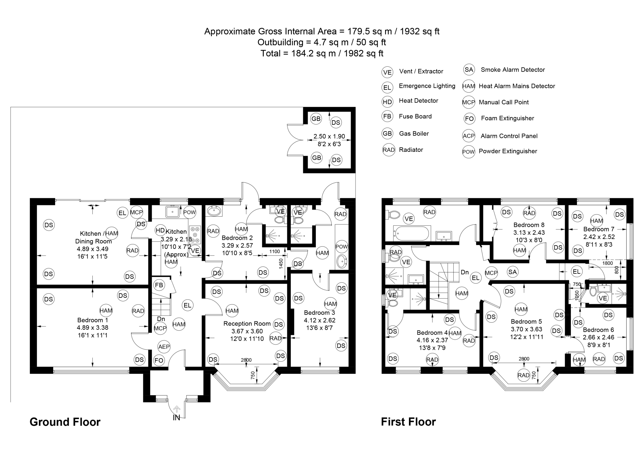
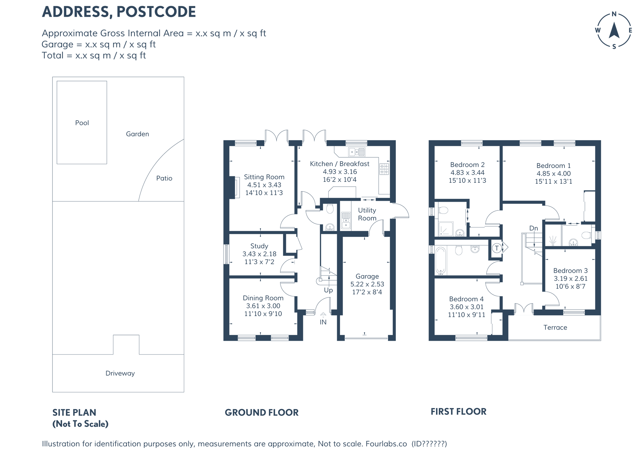
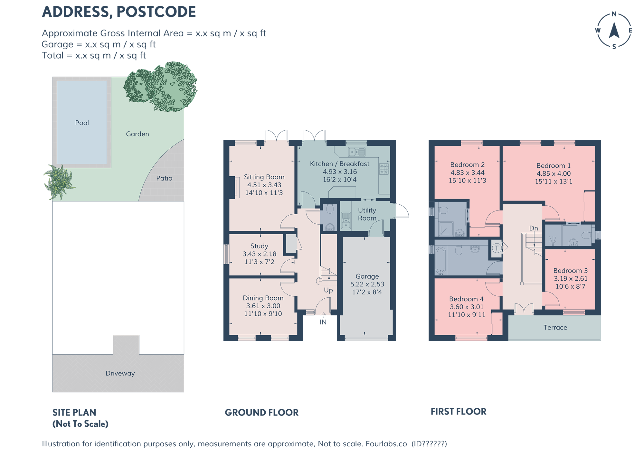
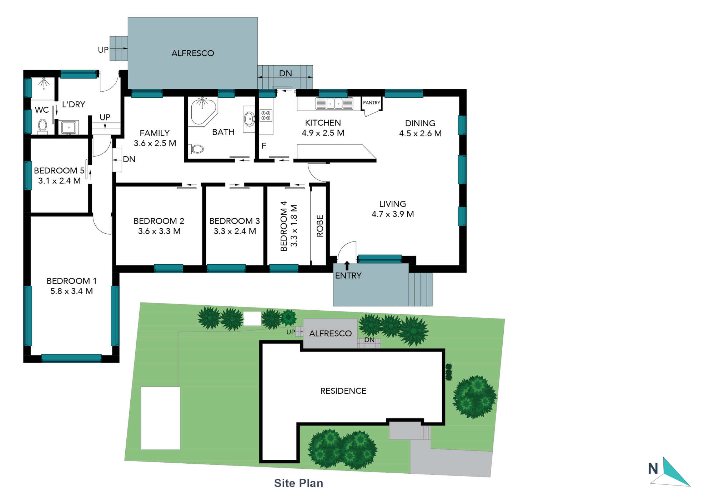
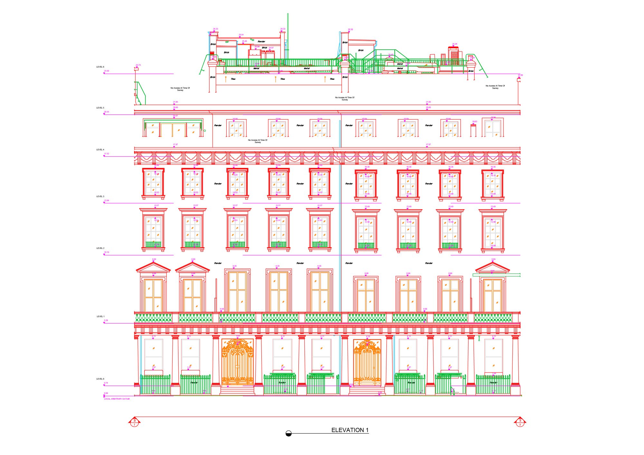
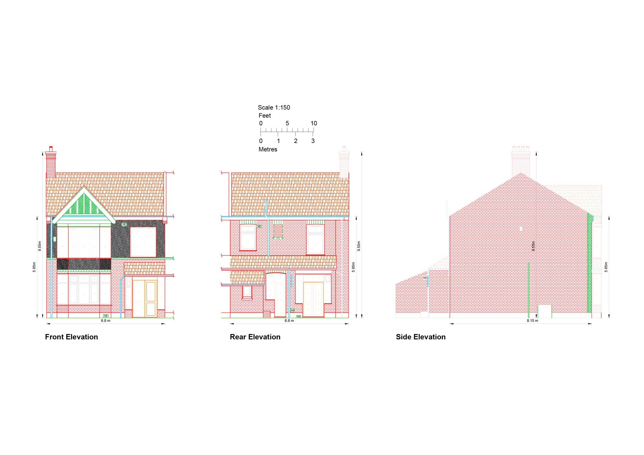
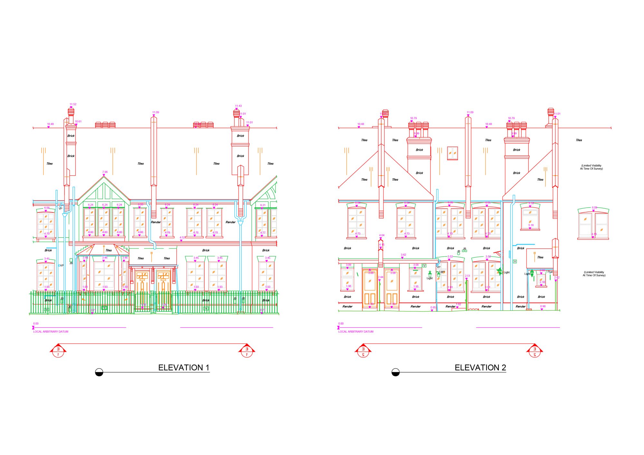
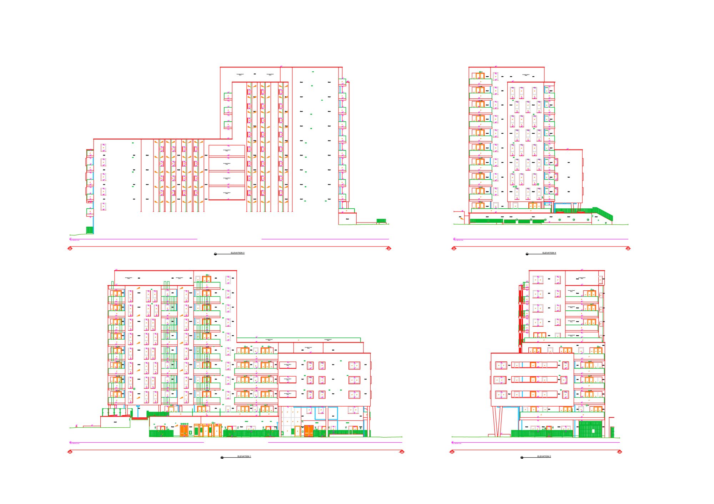
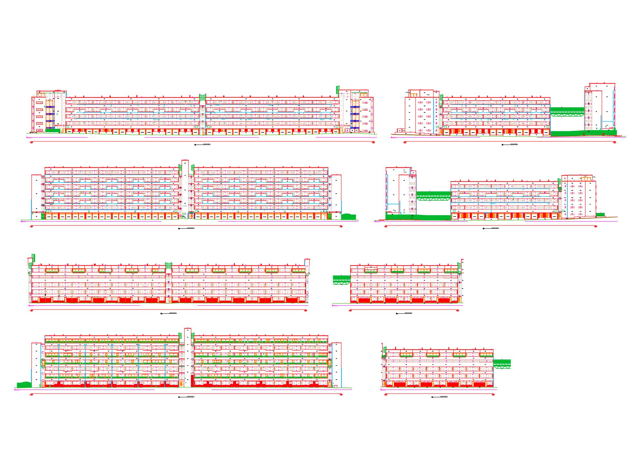
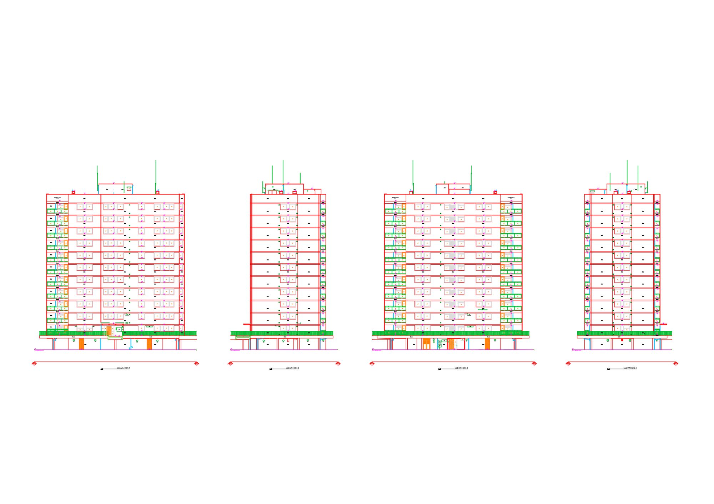
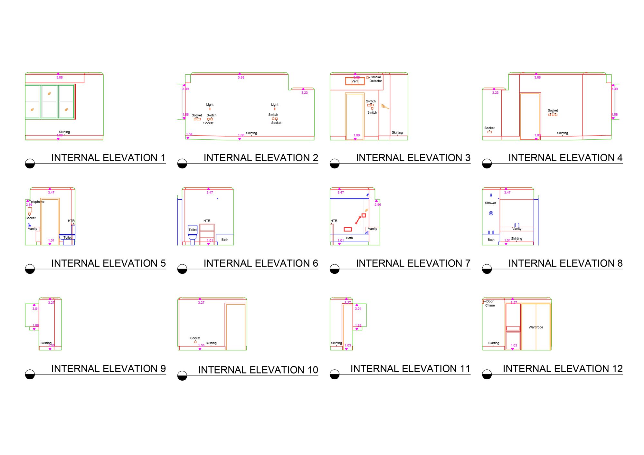
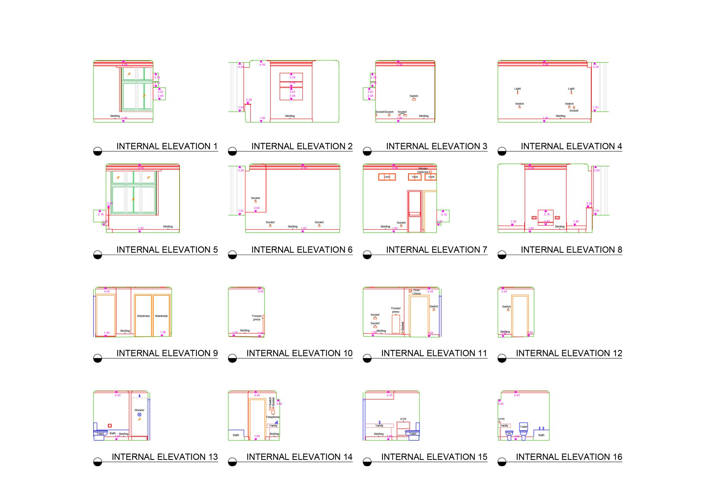
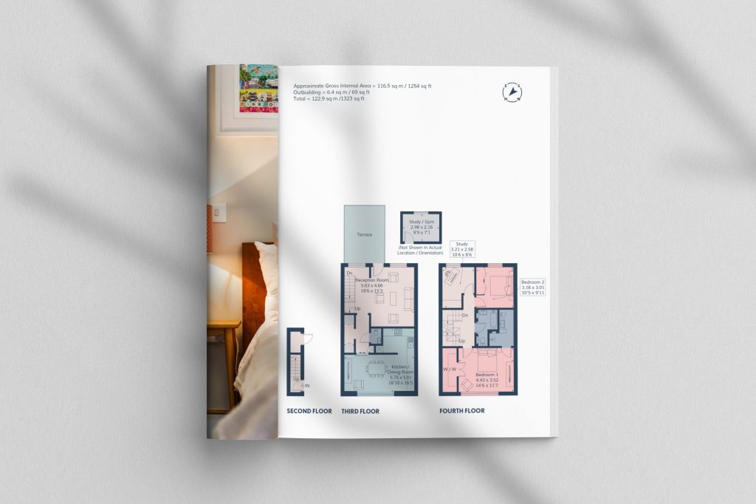
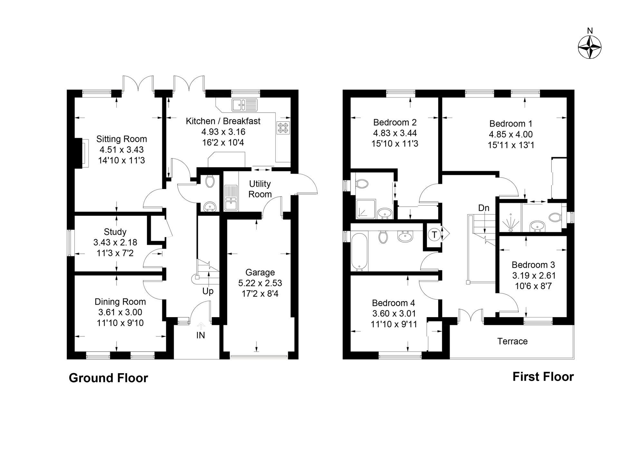
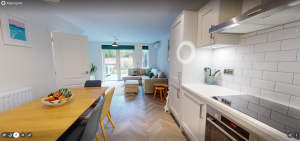
At Fourlabs we pride ourselves on the quality and accuracy of our CAD floor plans. Our bespoke service ensures that our floor plans can be changed on a case-by-case basis, and you can set your preferences and save them so that your plans are the same every time you place an order.
If you are used to having your floor plans drawn in a certain corporate format including your logo and colours – no problem. Just send us an example, a copy of your logo and we’ll set your preferences up for you so you’re good to go. You can have as many different client preferences and templates as you like and you’re able to select those from a dropdown when placing each order. The process couldn’t be simpler.
Our skilled technicians can produce a variety of different floor plans depending on your requirements, including 2D, 3D, site plans and more. Send us your drawings, or even a Matterport link, and we will convert into an accurate floor plan.