
Already have a Matterport scan? What else can you do with it?
Estimated Reading Time
Author

Fourlabs Copywriting Team
Date
20.09.2026
What is Matterport?
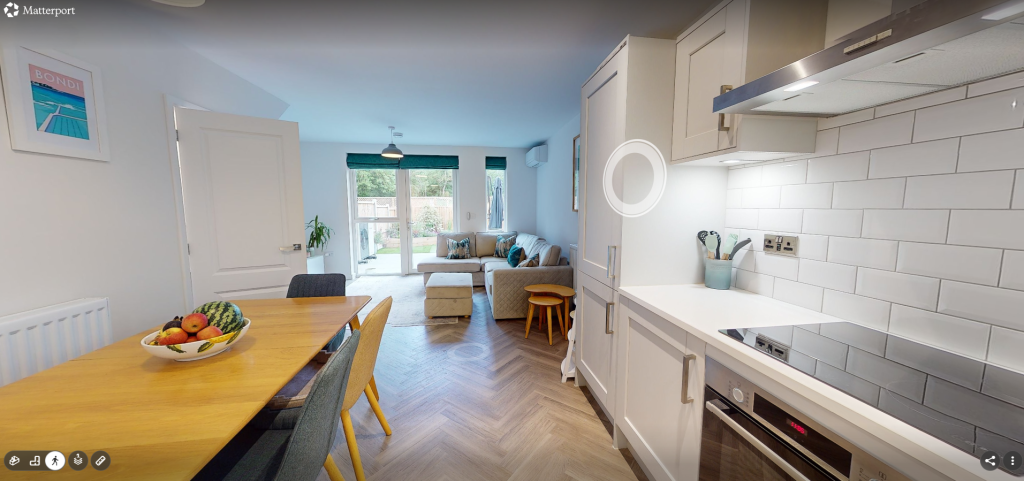
Matterport is a 3d scanning platform that captures a property’s rooms, spaces and dimensions to create a digital representation of the building. As the property is scanned, the system captures visual and spatial information to create a digital model that can be viewed and explored online. The information captured can also be used to create other useful outputs, depending on how it is processed.
Beyond the 3d tour: what else can you do with a Matterport scan?
A Matterport scan is usually the starting point for an immersive 3d tour. But there is considerably more information captured during the process than you might see when clicking from room to room.
That information can also be used to create a professional floor plan, with Fourlabs able to turn an existing Matterport scan into a CAD drawing tailored to your requirements.
From digital scan to CAD plan
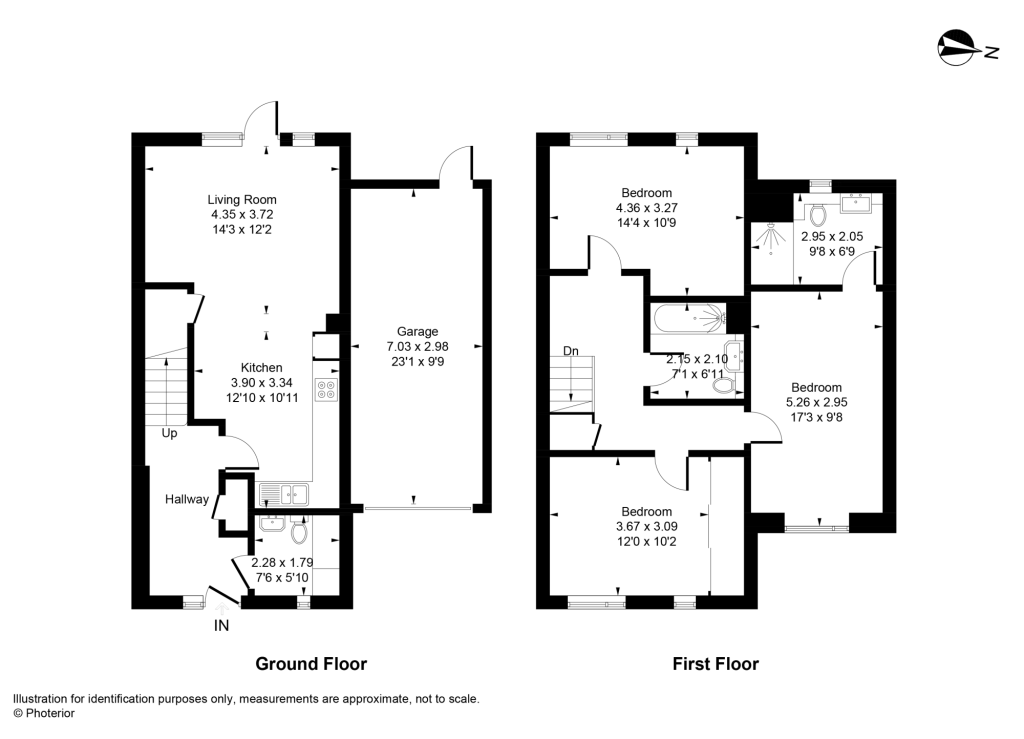
Matterport’s own schematic floor plans provide a quick visual representation of a property’s layout. They are useful for giving an overview of the space, but they aren’t necessarily the finished plan a property professional needs. Fourlabs can take the information captured in a Matterport scan and use it to create a bespoke CAD floor plan.
This means the finished plan can be produced in the same way as other Fourlabs floor plans, with your preferred furniture, colours, room labels, logos and other conventions. Client preferences and templates can also be saved, making it easier to maintain a consistent look across different properties.
The result is a floor plan that fits into an existing property marketing workflow rather than simply being an output from the scanning platform.
View our example below of an existing Matterport scan and the resulting marketing floor plan.
Why use an existing Matterport scan?
There are obvious practical advantages to using information that has already been captured.
A Matterport scan may have been commissioned primarily for a virtual tour, but if a floor plan is subsequently required, the existing scan may contain the information needed to produce one.
That can be particularly useful for photographers and agents who want to provide a wider range of marketing material from a single property visit, or when returning to the property isn’t practical.
It also means that a Matterport scan can continue to be useful after the initial 3d tour has been published.
Matterport schematic plans and CAD drawings are not the same thing
It’s worth making the distinction clear.
A Matterport schematic floor plan is generated automatically from the digital twin. It provides a useful overview of the property’s layout, but Matterport describes the dimensions as approximate.
A CAD floor plan is a digital drawing that can be created and edited to a particular specification. It can incorporate the conventions, styling and level of detail required by the client.
So, the question isn’t necessarily whether one is better than the other. It is what you need the plan for.
For straightforward property marketing, a schematic plan may be perfectly adequate. Where a branded, editable or more detailed plan is required, creating a CAD drawing from the information captured in the scan can be a more appropriate option.
What about accuracy?
As with any scan-based information, the suitability of the resulting plan depends on how the property was captured and what the plan is being used for.
A Matterport-derived floor plan shouldn’t automatically be considered a substitute for a measured survey where a specific professional standard or level of accuracy is required.
For property marketing, however, the ability to turn an existing digital capture into a professional CAD floor plan offers another useful way to make the information from a property visit work harder.
One scan, more possibilities!
For further details and advice send us an
or contact us on
0203 301 7216
Read More
Why consistent branding matters more than ever in property marketing
As more marketing activities are outsourced, businesses often find themselves working with different suppliers for photography, floor plans, videography, virtual tours, social content and design. While each supplier may produce excellent work individually, the end result can sometimes feel disconnected…
10 rooms with a view: capturing the setting that sells a home
Have you ever arrived somewhere with a spectacular view, stopped to take it all in, and reached for your camera or phone to capture the moment? Then, when you look back at the image later, you realise something is missing.
