We have over 20 years’ experience digitally converting hand-drawn and existing architectural plans into accurate CAD floor plans, sections, elevations and site plans, not only for marketing but for detailed architectural and structural purposes too. It should come as no surprise that as scanning technologies have developed and evolved, so has Fourlabs.
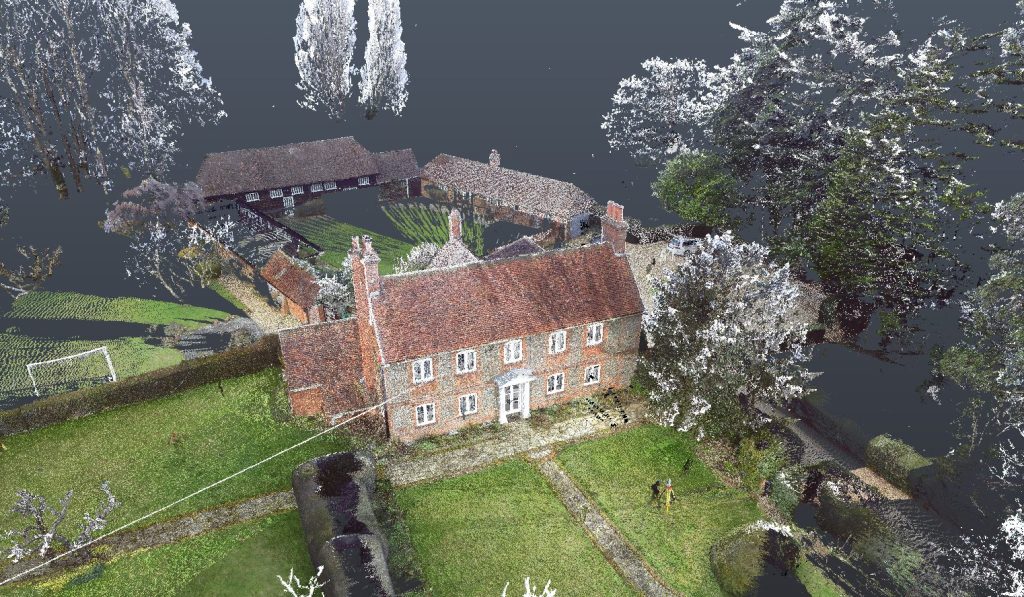
We offer a full range of technical CAD related drafting services, including AutoCAD drafting from Point Cloud models along with Revit modelling and BIM services.
We know how important accuracy is and our team are laser focused on attention to detail, whilst also delivering projects back on time and budget.