Point cloud conversion - what it is and why does it matter?
If you’ve ever opened a point cloud file and thought “that looks impressive… but now what?”, then you’re not alone.
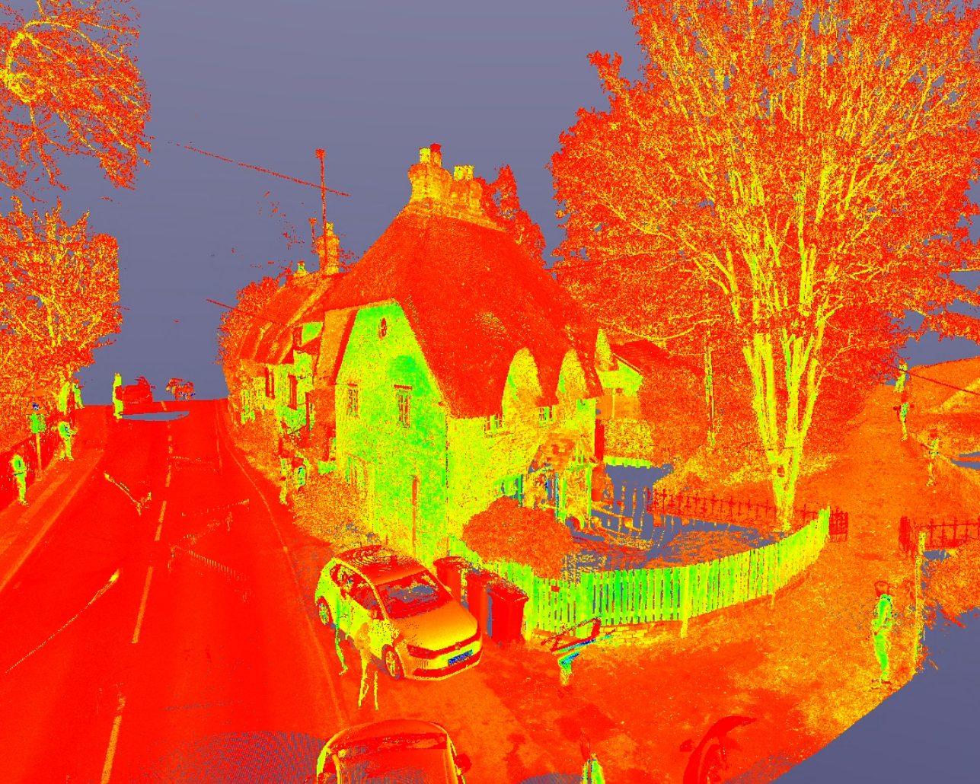
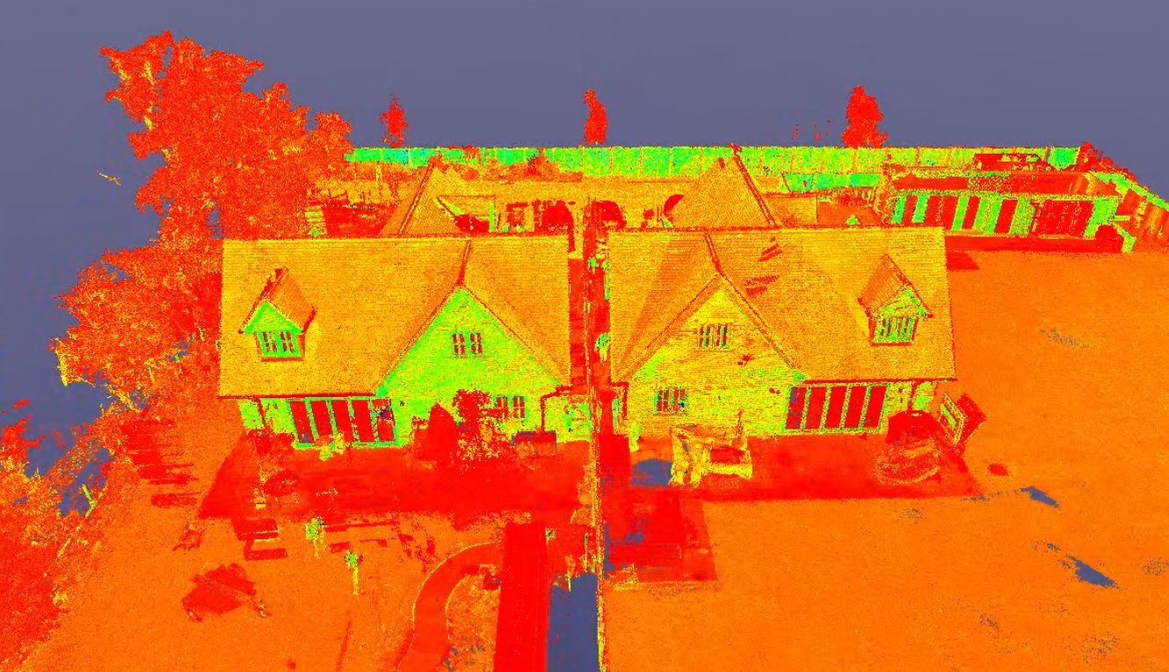
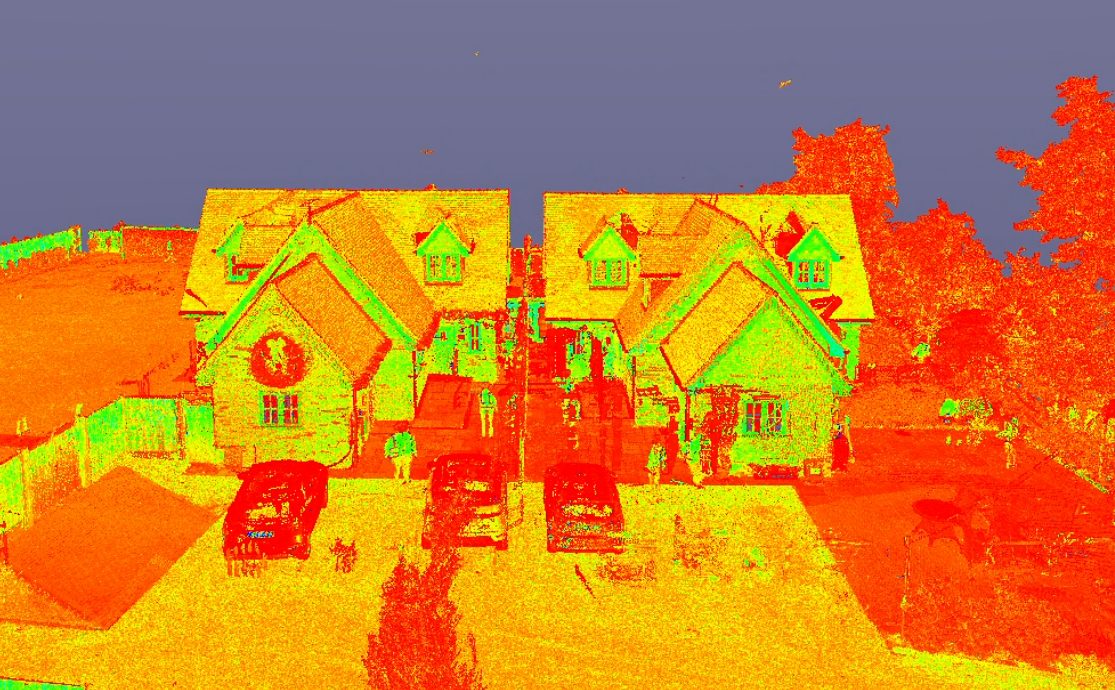
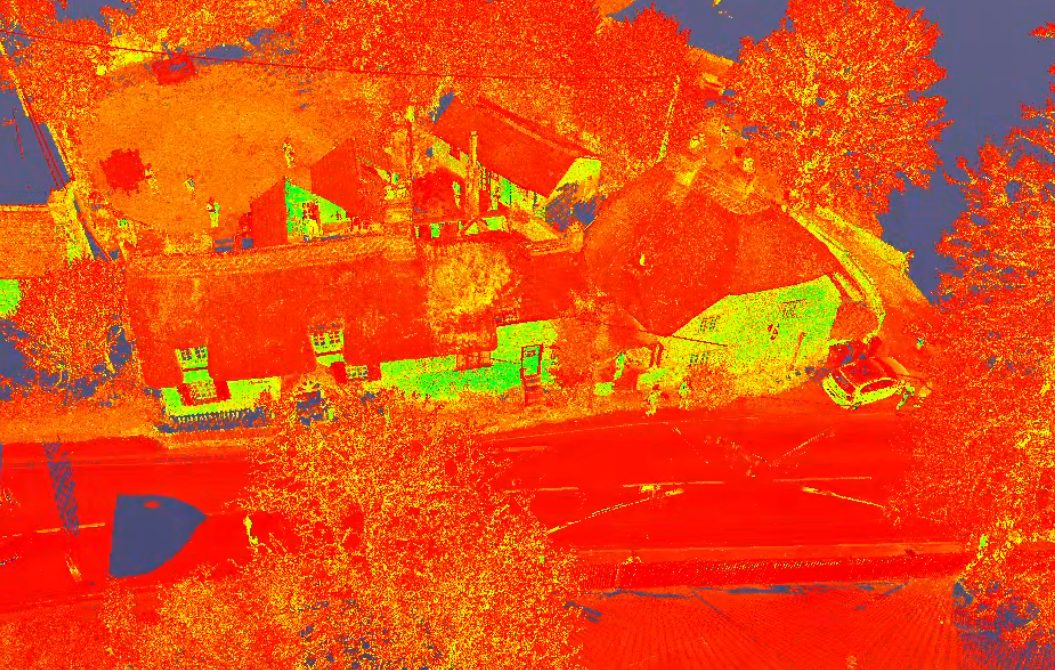
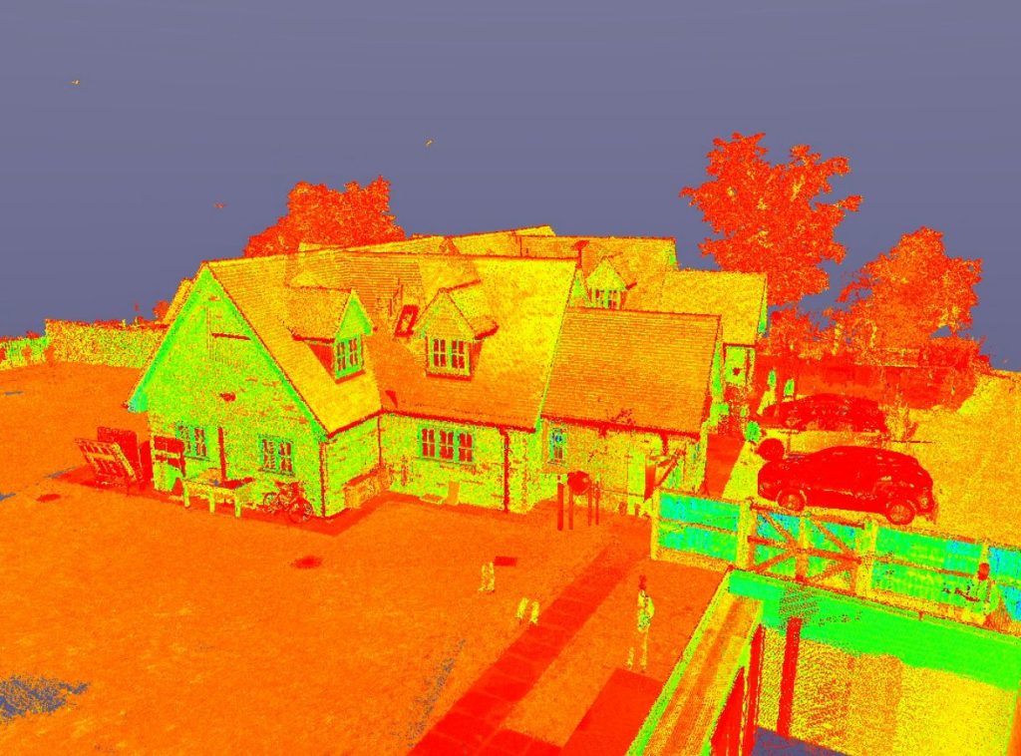
Laser scans are brilliant at capturing reality. They record buildings exactly as they are, down to tiny details. But the raw scan itself is just data – millions or even billions of individual points floating in 3D space.
Point cloud conversion is what turns that data into something genuinely useful.
As buildings, sites and cities become more complex, the demand for accurate digital information continues to grow and point cloud may even become the norm for all plans in the future. Architects, developers, engineers and property professionals all rely on drawings and models to make decisions, manage risk and move projects forward.
Point cloud conversion plays a crucial role in making sure that information is both accurate and usable. In simple terms, it’s the process of converting 3D scan data into accurate CAD drawings or intelligent 3D building models that professionals can actually work from.
Estimated Reading Time
Author

Fourlabs Copywriting Team
Date
09.03.2026
So what is a point cloud?
A point cloud is created using laser scanning or photogrammetry. The scanner measures precise distances to surfaces and generates a dense cloud of points in three-dimensional space.
Each point has a real-world coordinate. Together, they form a highly accurate digital representation of a building or site.
It’s an incredibly reliable way of capturing existing conditions – especially on refurbishment projects, heritage buildings or complex structures where old drawings might not be accurate or might not even exist at all.
But while a point cloud shows everything, it doesn’t organise anything. That’s where we come in.
What is point cloud conversion?
Point cloud conversion is the process of interpreting that scan data and redrawing it into structured outputs such as:
- 2D CAD floor plans, sections and elevations
- 3D CAD models
- BIM-ready building information
It’s part technical, part judgement. Software helps, but it doesn’t decide what matters. That takes experience.
We review the scan, understand the building, and translate it into clean, accurate drawings that reflect reality without overcomplicating it.
So let’s break down some of this terminology a little more…
What is CAD?
CAD stands for Computer-Aided Design. It’s the industry standard way of producing precise digital drawings.
When we talk about point cloud to CAD conversion, we mean creating accurate 2D drawings – like floor plans or elevations – directly from scan data. These are used for planning, technical design, structural work and sometimes marketing.
The key benefit? You’re drawing from what’s actually there, not guesswork.
What is BIM?
BIM stands for Building Information Modelling. It’s a structured way of managing building data across design, construction and even long-term operation.
A model created from a point cloud often forms the foundation of a BIM workflow. It allows teams to coordinate disciplines, reduce clashes and make more informed decisions early on.
In short – better information upfront usually means fewer surprises later.
Why does it matter?
Accurate point cloud conversion reduces risk.
It gives you confidence that what’s on screen matches what’s on site. That’s particularly important for refurbishment, retrofit and heritage projects where tolerances matter.
It also saves time. Clean, well-structured drawings are easier for teams to use, adapt and build from.
How we approach point cloud conversion at Fourlabs
We’ve been converting drawings for over 15 years – long before laser scanning became mainstream. Moving into point cloud to CAD and point cloud to Revit was a natural step for us.
We focus on accuracy, clarity and delivery. No overcomplication. No inflated claims. Just reliable, well-structured CAD and BIM outputs, delivered on time and on budget.
Point clouds capture reality. Fourlabs turn that reality into drawings you can trust.
For further details and advice send us an
or contact us on
0203 301 7216
Read More
Already have a Matterport scan? What else can you do with it?
Matterport’s own schematic floor plans provide a quick visual representation of a property’s layout. They are useful for giving an overview of the space, but they aren’t necessarily the finished plan a property professional needs. Fourlabs can take the information
Why consistent branding matters more than ever in property marketing
As more marketing activities are outsourced, businesses often find themselves working with different suppliers for photography, floor plans, videography, virtual tours, social content and design. While each supplier may produce excellent work individually, the end result can sometimes feel disconnected…